22% Off Storewide — Code FL22 | 25% Off $3,999+ | 28% Off $7,999+ | Free Standard U.S. Shipping

Cart

Your cart is currently empty.

Continue shopping
You May Also Like

1 / 16

Raindrop Rectangular Hand-Blown Glass Chandelier 72"

$4,280.00 USD $5,380.00 USD Save $1,100.00 USD
Free Standard U.S. Shipping — All Duties & Taxes Included
Preferred savings

Save 22% at checkout

Enter this code at checkout. It is not applied automatically.

Color
Cord Length
Quantity

Product & Service Details

  • Bulbs Included Where Specified Included only when stated in the product specifications.
  • Electrical Components Component certifications are listed where applicable.
  • 3-Year Limited Warranty Coverage terms and exclusions apply.
  • Complimentary Standard U.S. Shipping All duties & taxes included.
  • Design Concierge Product and project guidance before you order.
  • 30-Day Eligible Returns Terms and exclusions apply.

Product Details

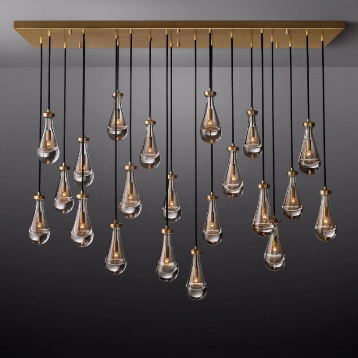
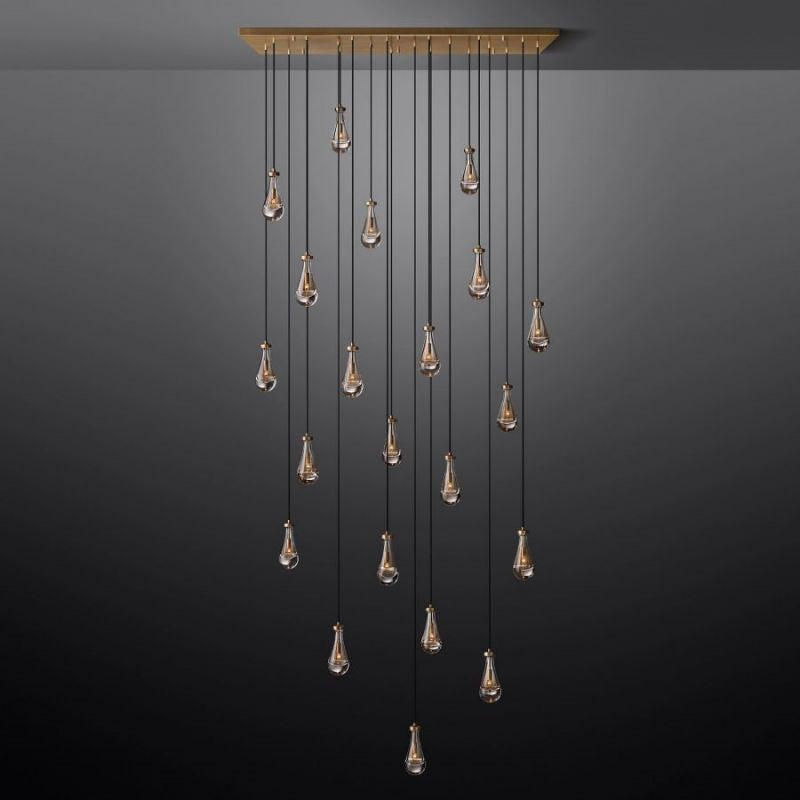
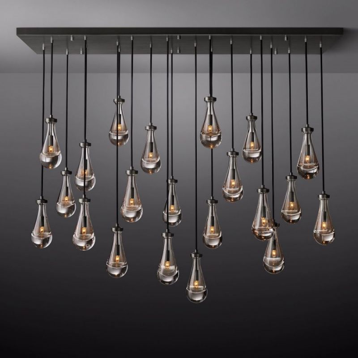
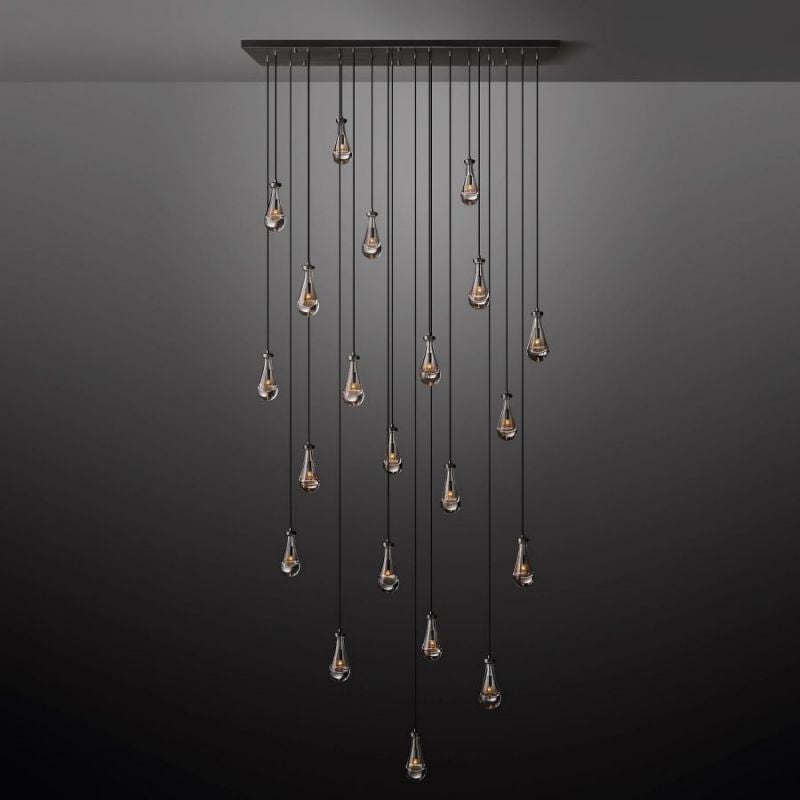
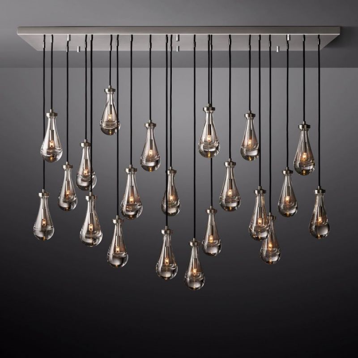
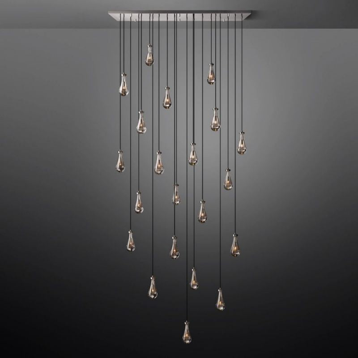
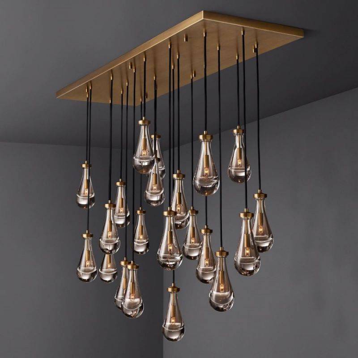
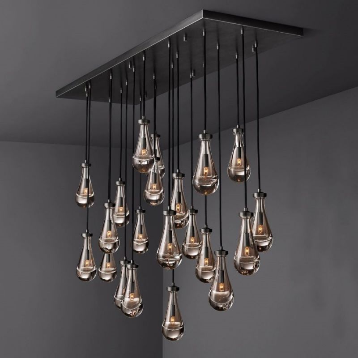
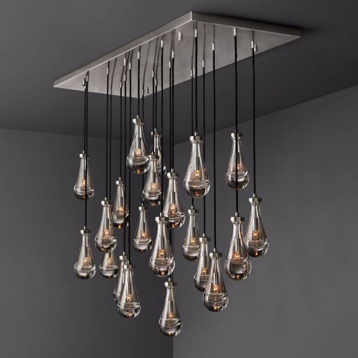
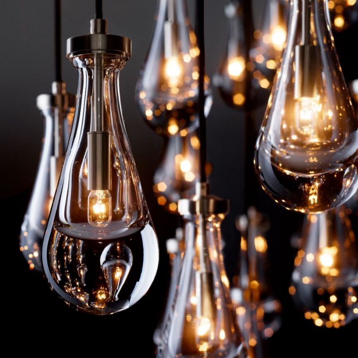
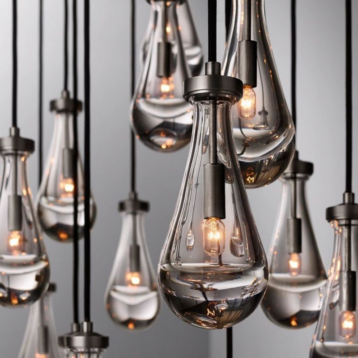
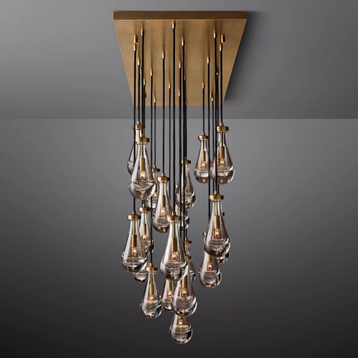
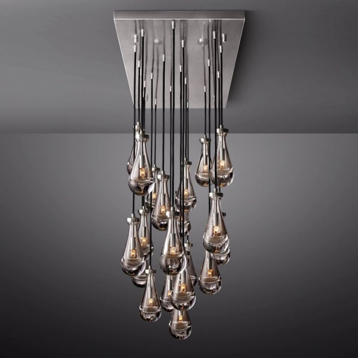
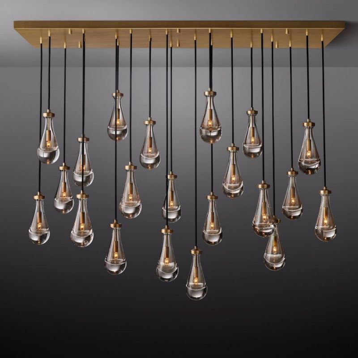
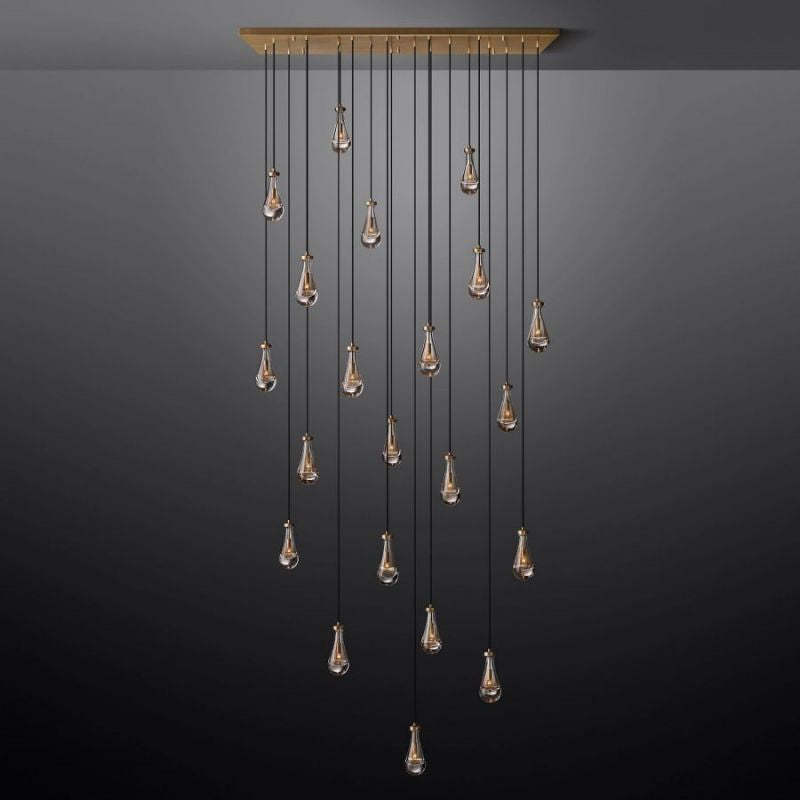
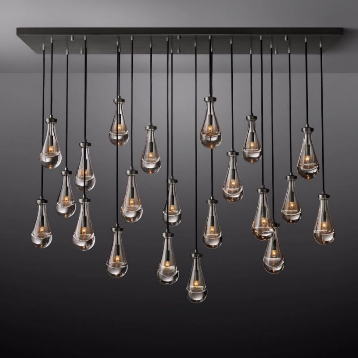
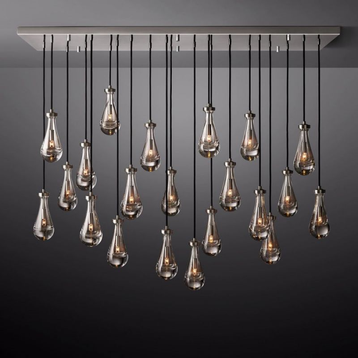
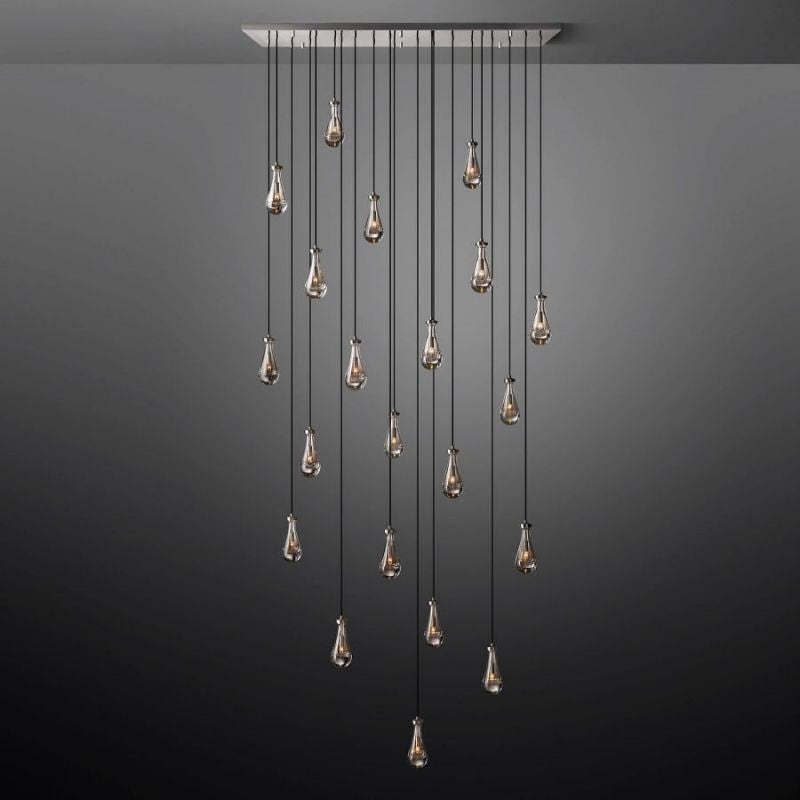
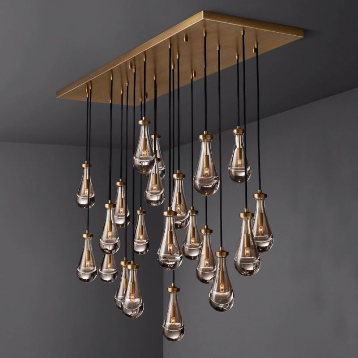
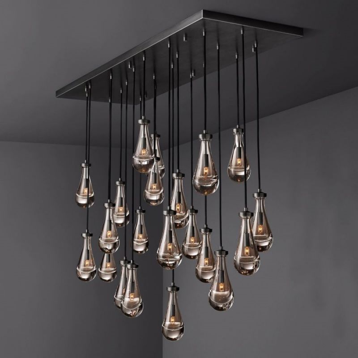
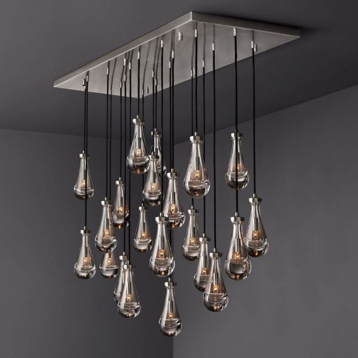
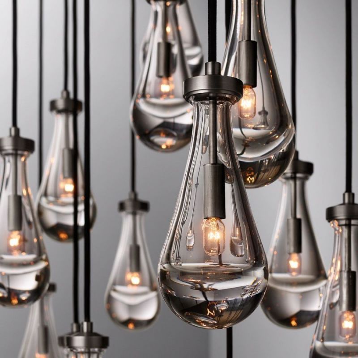
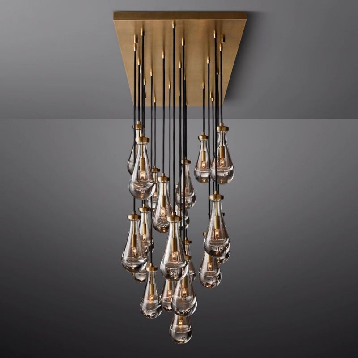
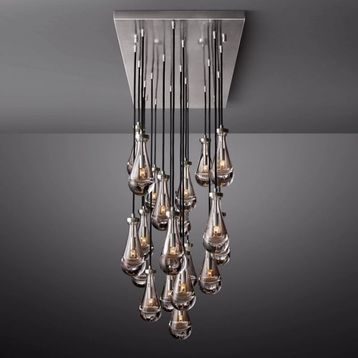
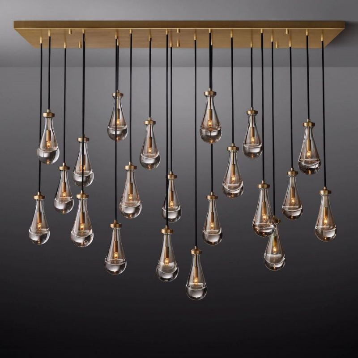
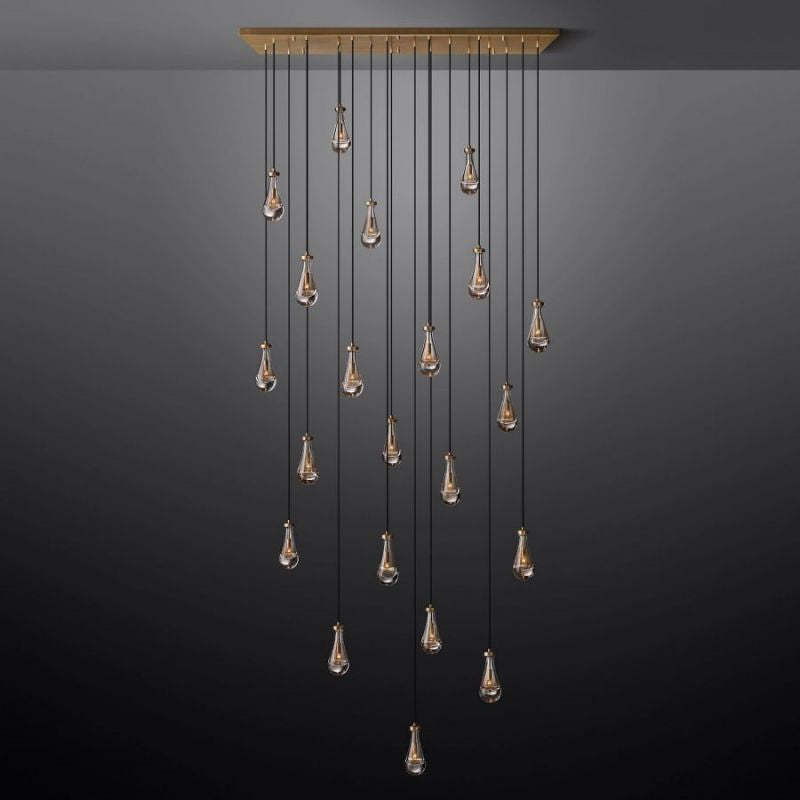
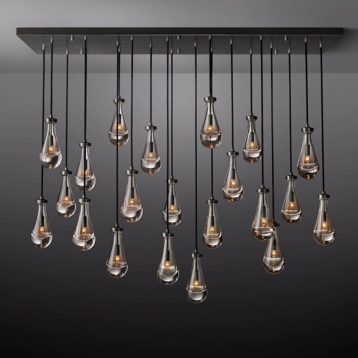
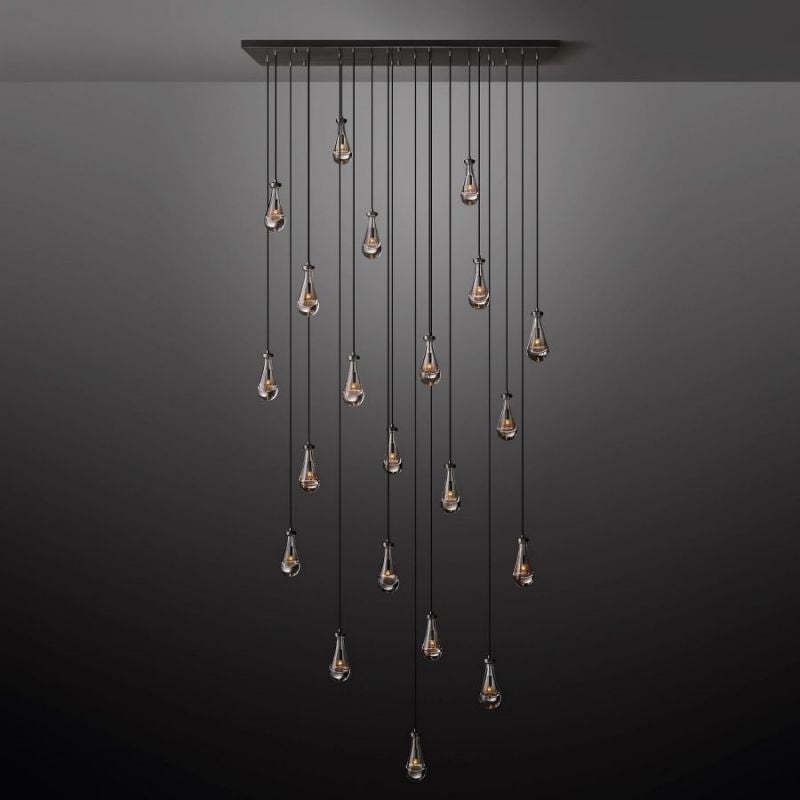
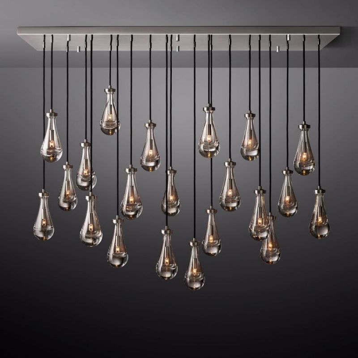
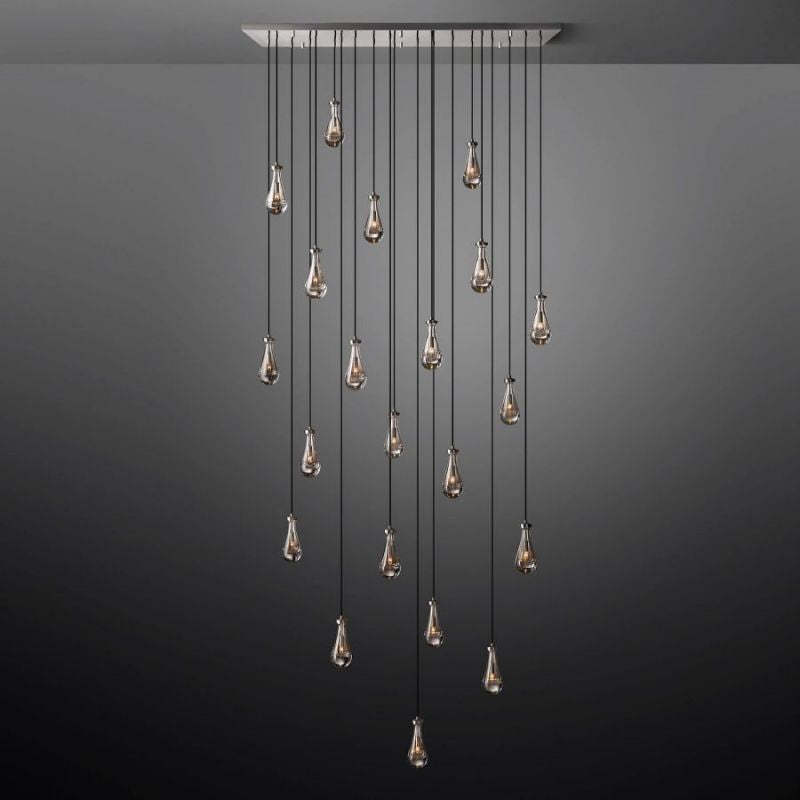
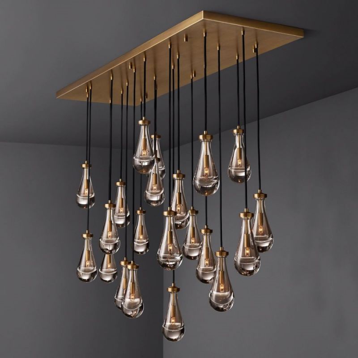
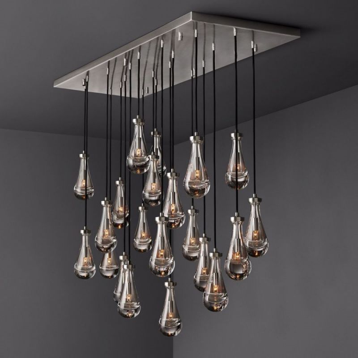
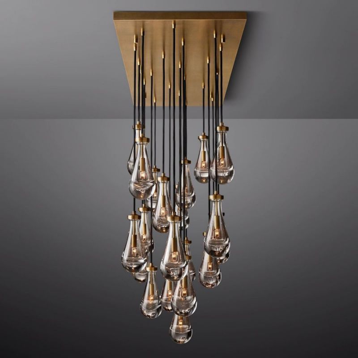
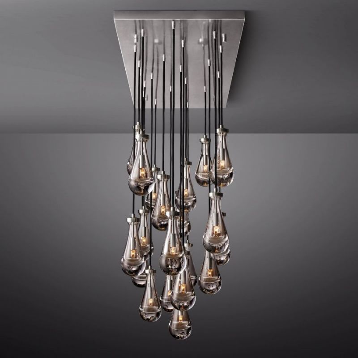
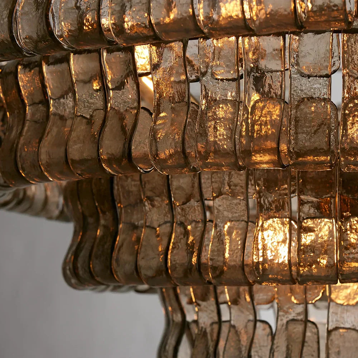
The Raindrop Rectangular Hand-Blown Glass Chandelier creates a dramatic field of illuminated glass, with twenty-one substantial hand-blown drops suspended individually beneath an expansive rectangular canopy.

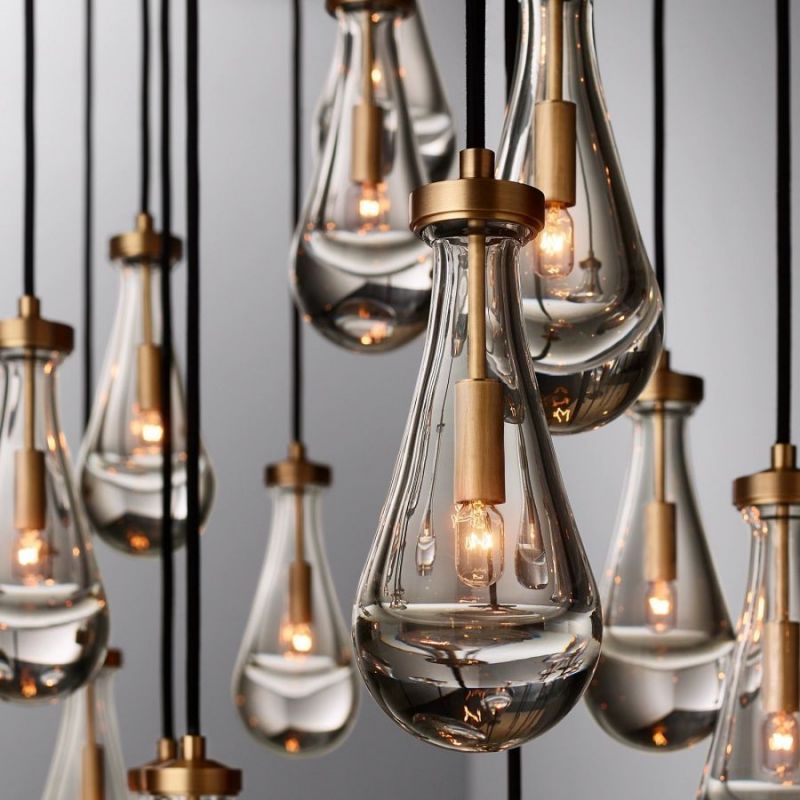
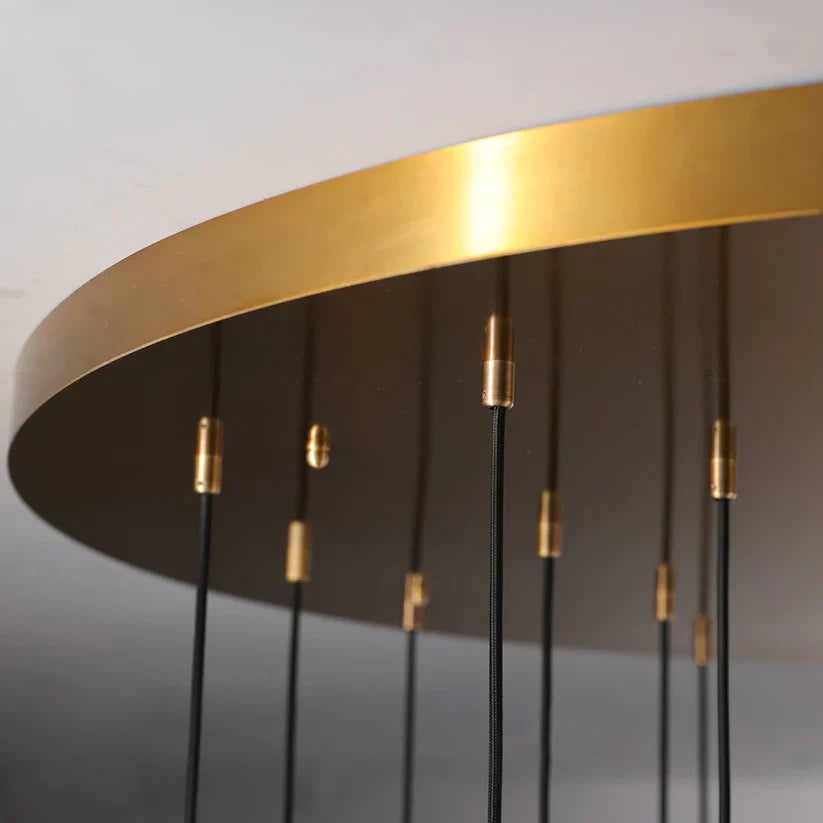
Slim black fabric-covered cords allow the glass elements to appear almost weightless despite their scale, while each illuminated drop catches and refracts light through the thick glass. The result is a layered composition of transparency, reflection, and warm light designed for substantial dining tables, kitchen islands, great rooms, and double-height interiors.

At 72" wide and 24" deep, this is the larger configuration in the Raindrop rectangular family and should not be confused with the 54" / 13-light version.

Dimensions:

  • Overall Fixture Footprint: 72"W × 24"D
  • Minimum Overall Height: 14¼"
  • Canopy: 72"W × 24"D × ¾"H
  • Glass Drop — Each: 5" Diameter × 11"H
  • Approximate Weight per Glass Drop: 5 lbs.
  • Number of Glass Drops: 21

Standard Cord Configuration

  • Cord Length: 72"
  • Approximate Product Weight: 352 lbs.

Extended Cord Configuration

  • Cord Length: 180"
  • Approximate Product Weight: 393 lbs.

Final individual drop lengths are adjusted during professional installation within the limits of the selected cord configuration.

Product Details:

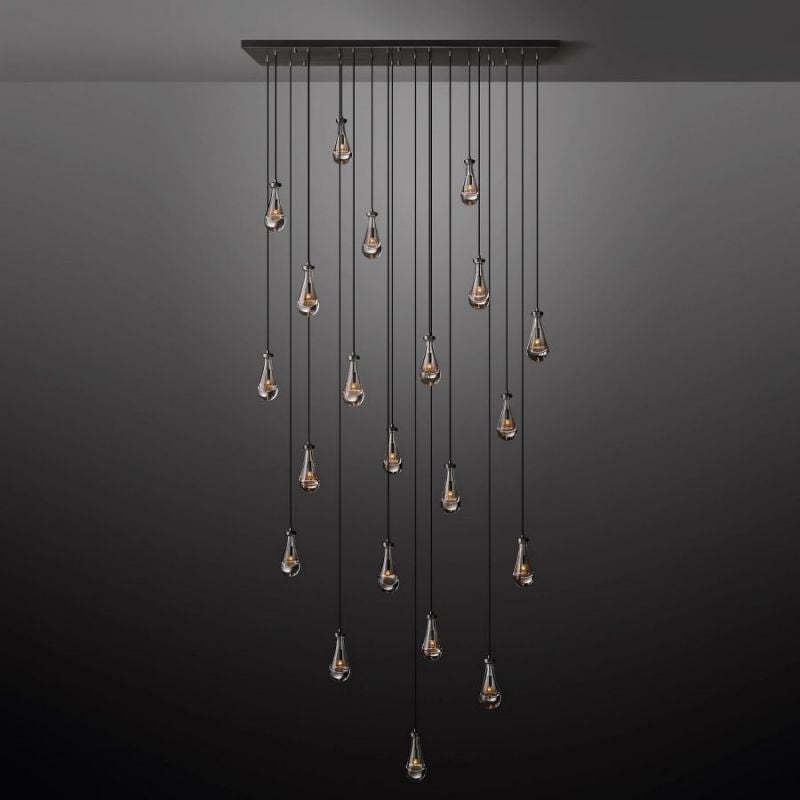
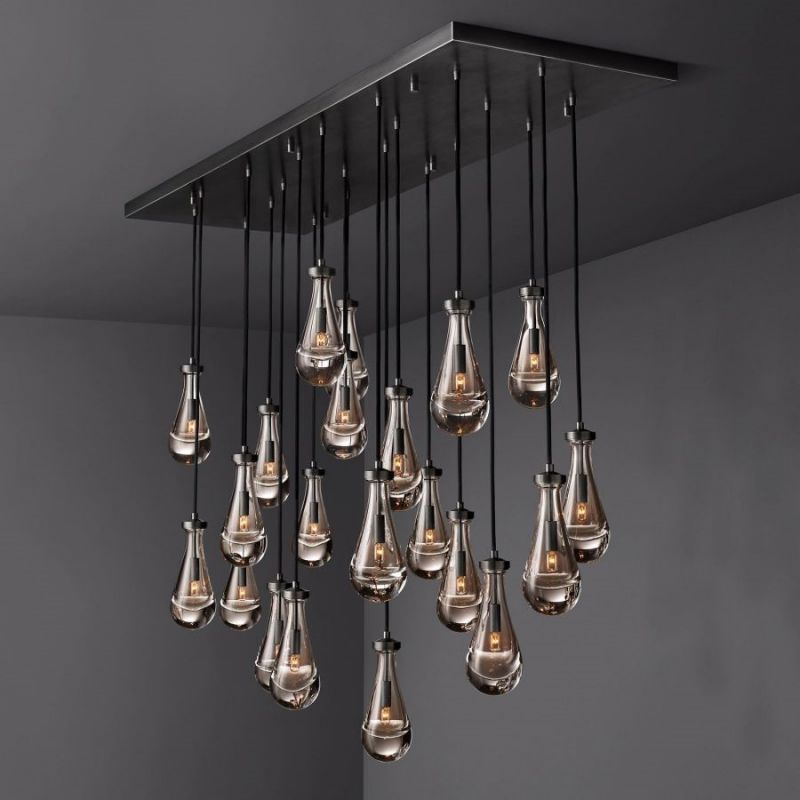
  • Finish Options: Vintage Brass / Matte Black / Satin Nickel
  • Materials: Solid Brass / Hand-Blown Glass
  • Number of Light Sources: 21
  • Light Source: 21 × E12
  • Included Bulbs: Yes — 21 complimentary compatible 5W dimmable E12 LED bulbs
  • Included Bulb Color Temperature: 2700K Warm White
  • Dimmable: Yes — when paired with a compatible wall dimmer
  • Voltage: 110–120V standard for US and Canada; 220–240V configuration available by request
  • Power Type: Hardwired
  • Suspension: Individual black fabric-covered electrical cords
  • Intended Use: Dry indoor locations
  • Standard Ceiling Configuration: Flat ceiling

The current FL 72" page before the accidental overwrite also records the same core configuration: 72"W × 24"D, 21 lights, 5" × 11" glass drops, Vintage Brass / Matte Black / Satin Nickel, E12, 2700K.

Materials & Construction:

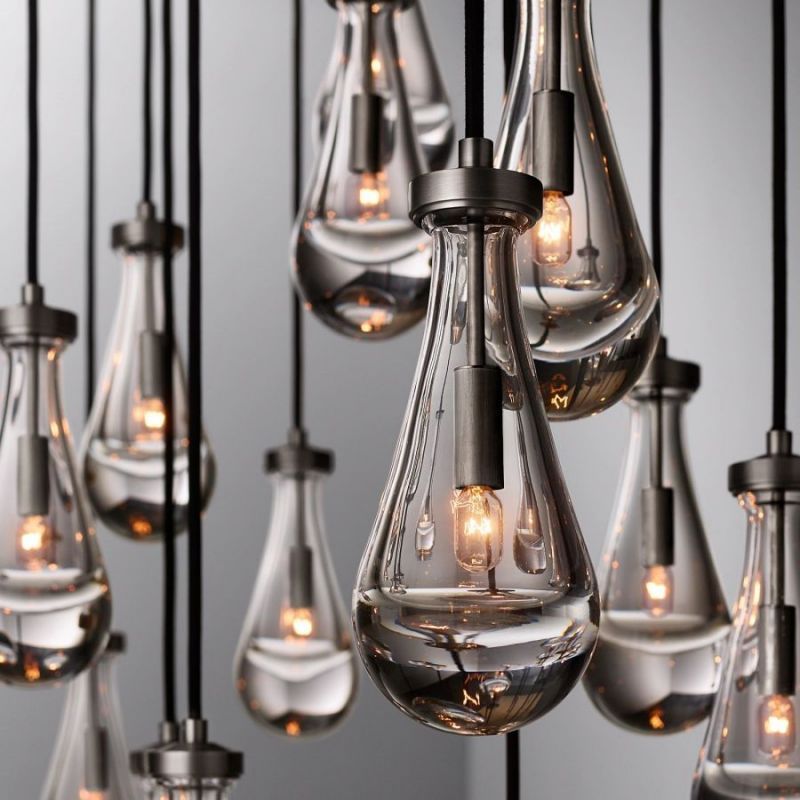
Twenty-one substantial glass drops are individually hand blown and suspended from slim black fabric-covered cords beneath a full-size rectangular brass canopy.

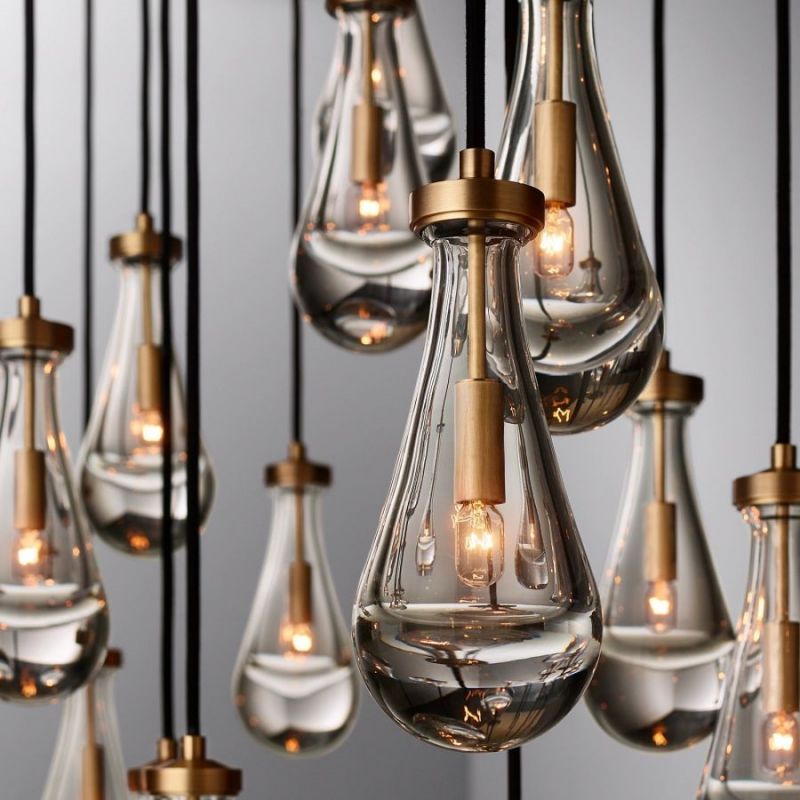
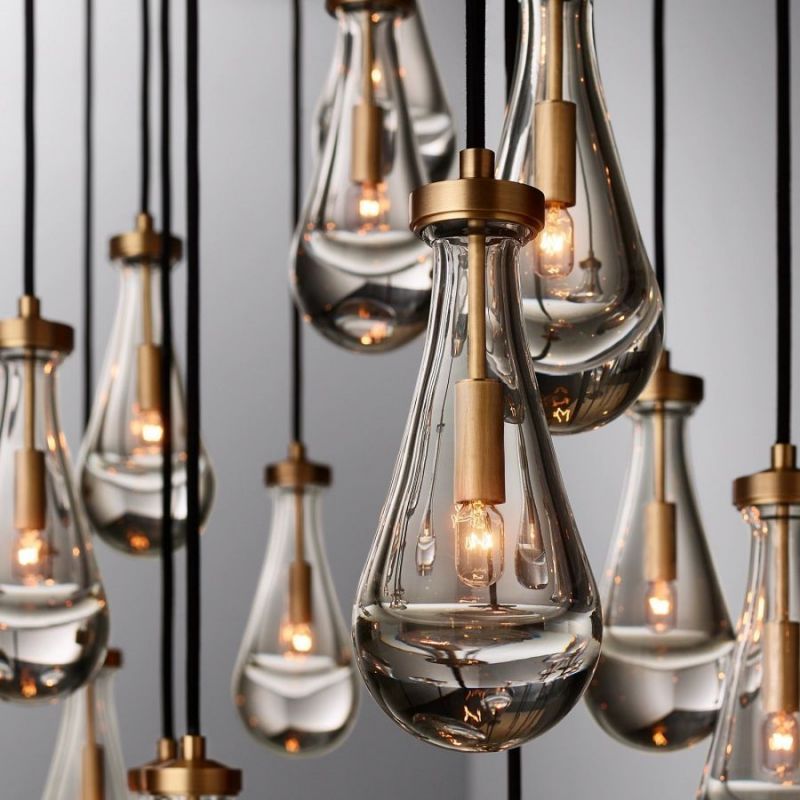
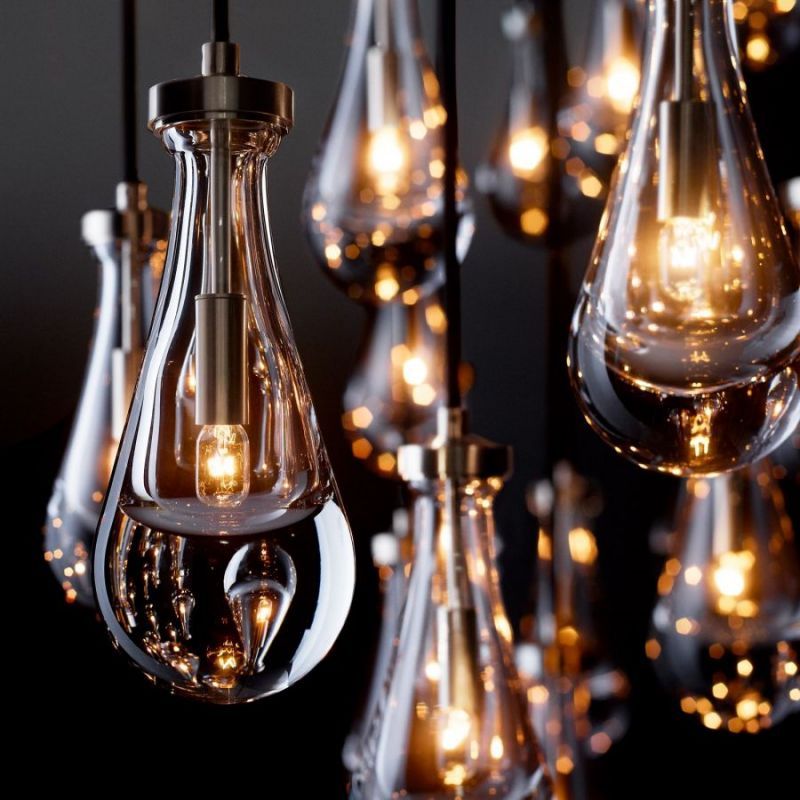
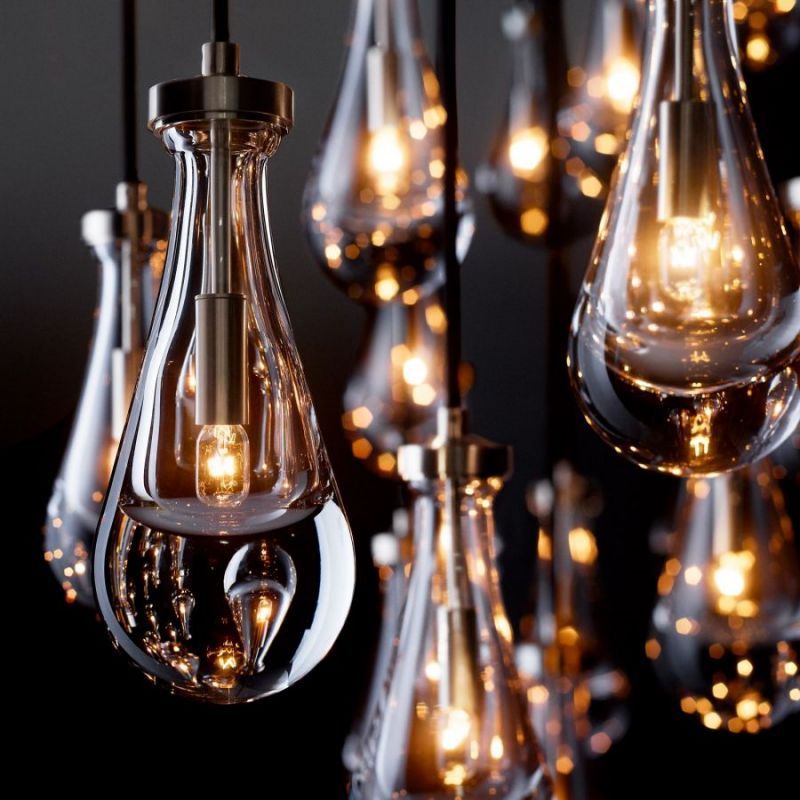
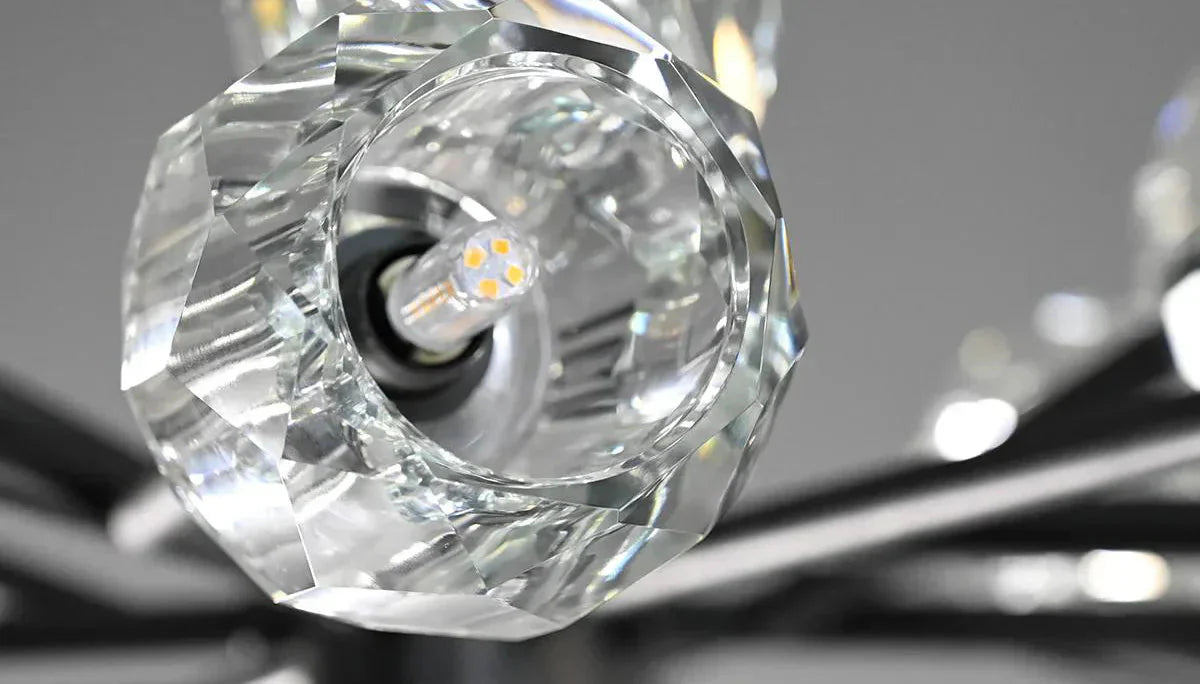
Each glass element surrounds its own light source, allowing illumination to travel through the thick glass and create layered reflections across the fixture and surrounding surfaces.

Because every glass drop is individually formed, small bubbles, subtle asymmetry, differences in thickness, and minor variations in optical character are expected characteristics of hand-blown glass rather than defects.

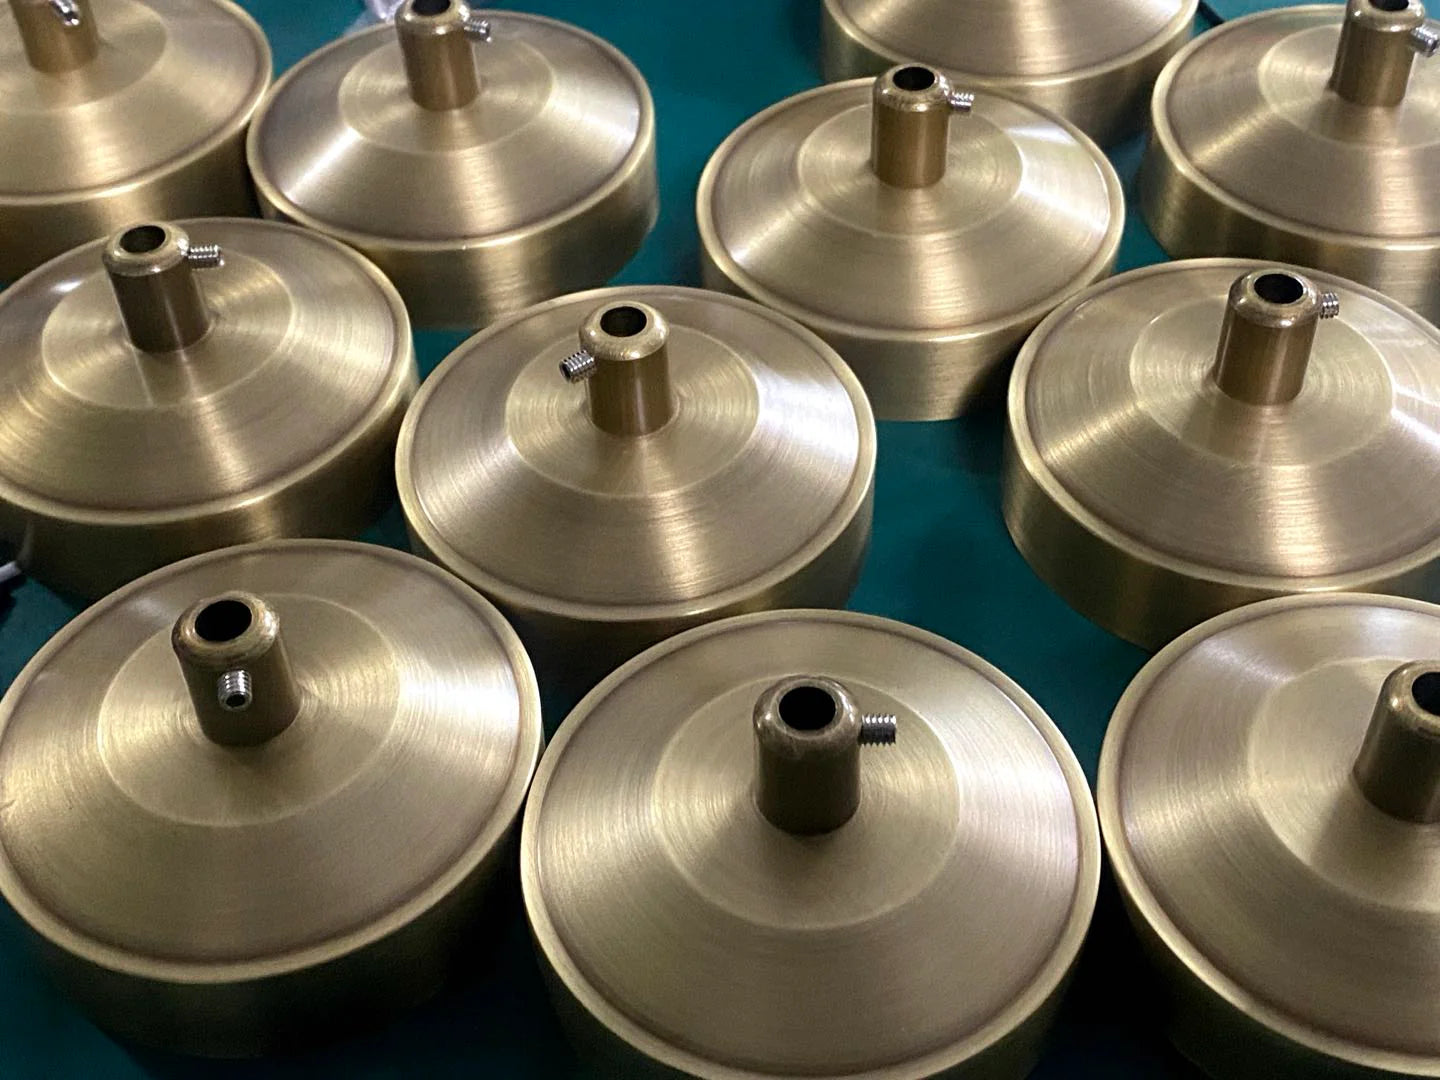
The large canopy and suspension fittings are crafted from metal with the selected finish. Individual cords are adjusted during installation to create the intended staggered composition.

Application:

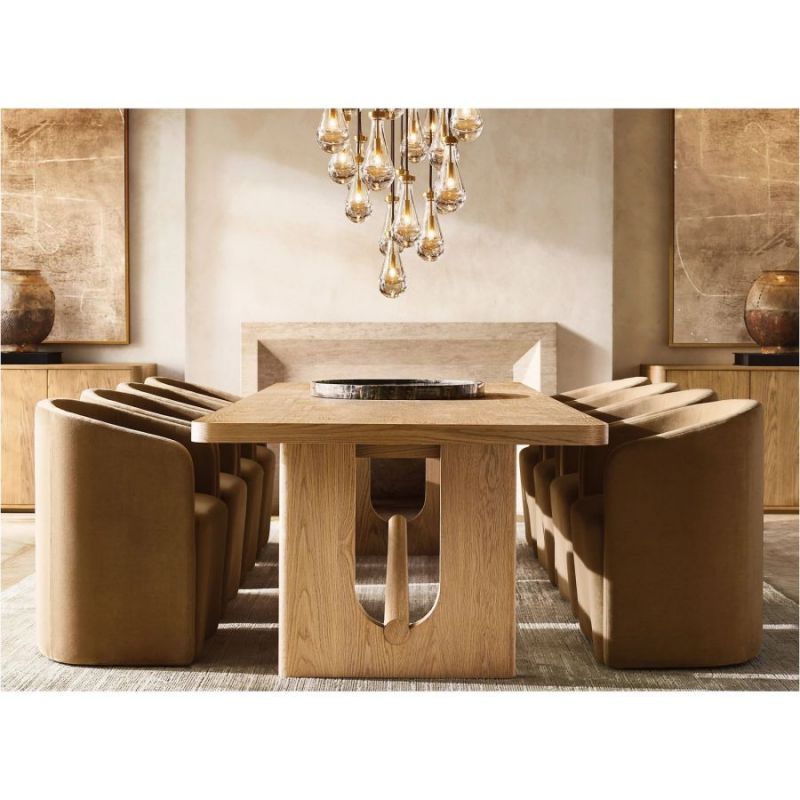
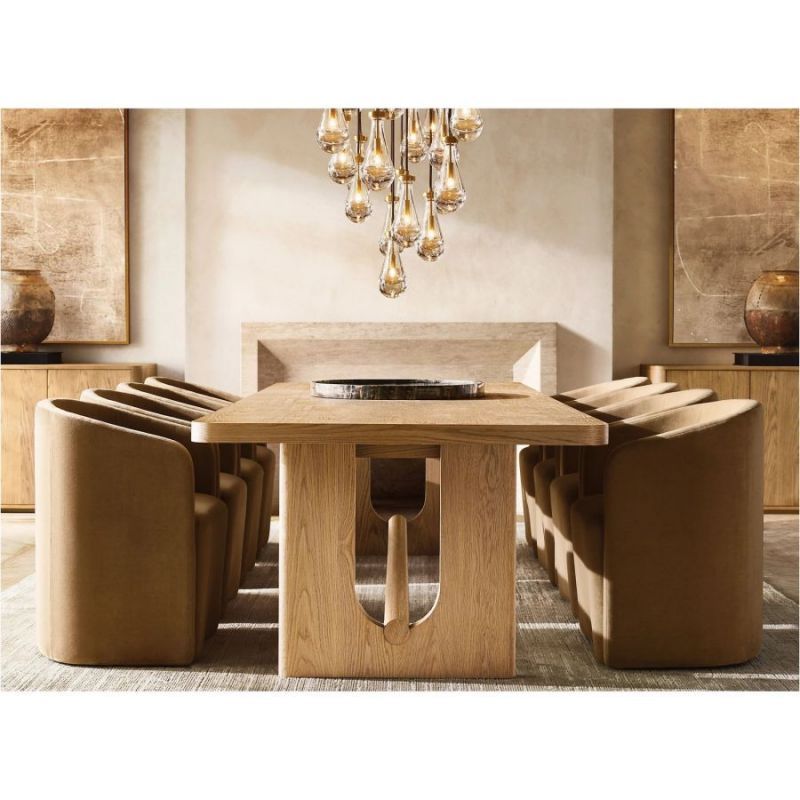
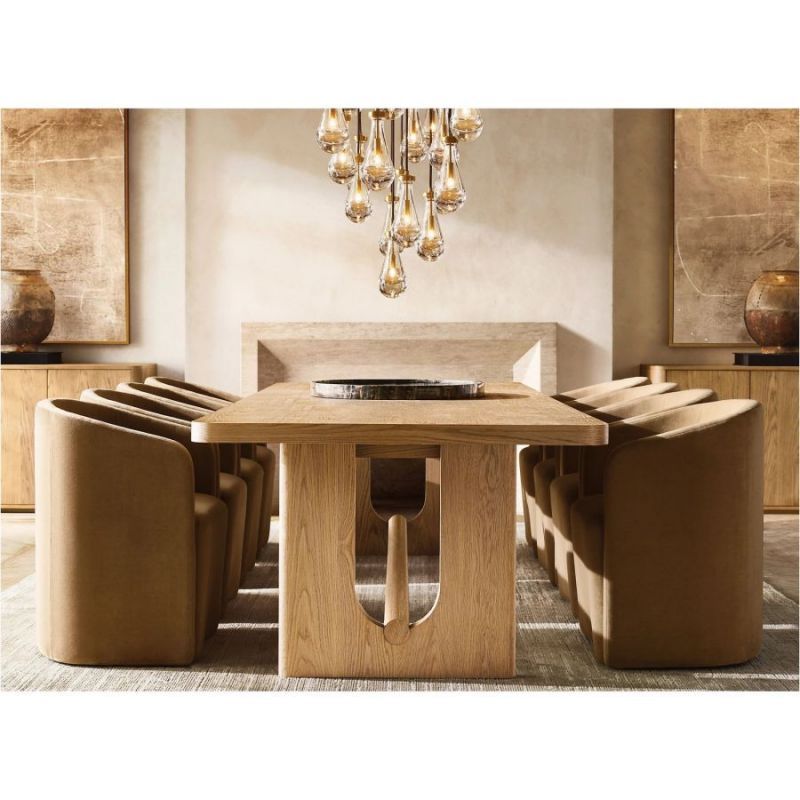
The 72" Raindrop configuration is designed for large-scale interiors where a conventional linear chandelier would lack sufficient visual presence.

It works particularly well above:

  • Long dining tables
  • Oversized kitchen islands
  • Conference tables
  • Large open-plan living and dining areas
  • Double-height rooms
  • Architectural entertaining spaces

The Standard 72" Cord configuration is intended for projects requiring a moderate suspension drop.

The Extended 180" Cord configuration provides additional flexibility for taller ceilings and spaces requiring a more dramatic vertical composition.

Final hanging heights should always be planned in relation to ceiling height, the surface below, and sightlines throughout the room.

Shipping & Warranty:

  • Warranty: 3-Year Limited Warranty
  • Shipping: Free Shipping on All Orders
  • Bulbs Included: Yes — 21 compatible dimmable E12 LED bulbs
  • White Glove Delivery: Available and strongly recommended for this exceptionally heavy and fragile glass chandelier. Access requirements and any additional service fees are confirmed before scheduling. Electrical installation and ceiling mounting are not included unless separately arranged.

Production and delivery timing depends on the selected finish, cord configuration, production schedule, protective packing requirements, and shipping conditions.

For current availability, delivery access planning, or White Glove coordination, please contact our Lighting Concierge Team.

Installation & Notes:

  • Professional Installation: Assembly and hardwired installation by a licensed electrician are required.
  • Structural Reinforcement: At approximately 352–393 lbs., this chandelier requires substantial ceiling reinforcement capable of supporting the complete installed load. A standard electrical junction box alone is not sufficient.
  • Cord Configuration: Select Standard 72" or Extended 180" before production.
  • Drop Adjustment: Individual cords are adjusted during installation to establish the intended staggered arrangement.
  • Ceiling Compatibility: The standard mounting system is designed for a flat ceiling. The matching 72" design is also documented by multiple sellers as unsuitable for vaulted-ceiling installation in its standard configuration.
  • Direct Sunlight: Avoid installation where strong direct sunlight can pass through the curved solid glass for prolonged periods, as the glass may concentrate sunlight.
  • Glass Assembly: Individual hand-blown glass drops require careful final installation and leveling after the canopy is secured.
  • Hand-Blown Glass: Minor bubbles, subtle asymmetry, and variations in thickness or optical character are inherent to artisan-made glass.
  • Glass Care: Dust with a soft, dry, undyed cloth. Avoid abrasive products and spraying cleaning liquids directly onto the fixture.
  • Metal Care: Wipe metal components with a soft, dry cloth. Avoid metal polish, abrasive cleaners, excessive moisture, and harsh chemicals.

Need Design Guidance?

Our Lighting Concierge Team can help confirm finish selection, standard or extended cord configuration, finished hanging height, dining-table or island proportions, ceiling reinforcement, voltage, dimming, delivery access, and project-specific installation requirements.

Email: support@fullstarlighting.com

Size & Placement Guide

Fullstar size + placement guide

Find the right scale, step by step

Choose the room or site anchor, tune the proportions to the architecture, and verify the exact installation conditions before ordering.

  1. 1SpaceWhere will it live?
  2. 2ScaleWhat anchors it?
  3. 3InstallWhat must be verified?

Choose your setting

Indoor room or outdoor architecture?

Indoor Tables · islands · stairs · walls
Outdoor Entries · porches · piers · gates
Step 01

Start with the room anchor

Scale a chandelier to the furniture zone and the important sightlines—not the entire floor plate.

Dining table

Dining room

Start here: 30–36 inches above the table; begin near one-half to two-thirds of the table width.

Check normal and extended table positions, seated views, artwork, and walk paths. An extra-long table may suit a linear fixture or a balanced pair.

Kitchen island

Kitchen island

Start here: 30–36 inches above the counter; keep a linear fixture roughly 6–12 inches inside each end.

Calculate multiple-pendant spacing from the actual shade diameter. Protect range-hood, cabinet-door, seating, and sightline clearances.

Grand stair · open plan

Architectural volume

Start here: protect at least 7 feet of walk-path headroom; use room size only as an initial scale check.

Check upper and lower approaches, landing and railing clearances, windows, and adjacent fixtures. Size to the furniture zone—not the entire open floor plate.

Start near 60–65 in. to center for side sconces; keep overhead bars about ¾ mirror width.

Bathroom · vanity

Mirror lighting

Start here: place paired side sconces near eye level and align them to the user, mirror, and vanity.

Confirm projection, mirror width, double-vanity centers, and the actual wet- or damp-location zone. Even facial light matters more than one rigid mounting number.

Step 01

Start with the surface below

Set the pendant from the counter, table, or bedside zone, then check reach and sightlines.

Kitchen island

Multiple pendants

Start here: 30–36 inches above the counter and about 24–30 inches center to center.

Distribute the remaining space evenly and recheck spacing against the actual shade diameter, hood, doors, and seated views.

Dining table

Dining pendant

Start here: position the lowest point about 30–36 inches above the tabletop.

Scale to the tabletop, check normal and extended positions, and keep conversation sightlines clear.

Bedside

Reading pendant

Start here: a shade bottom about 18–24 inches above the nightstand is a useful first check.

Confirm reading height, reach, bed and headboard proportions, glare, and switch access before fixing the electrical box.

Step 01

Start with overhead clearance

Low-profile fixtures protect circulation while still respecting the room’s scale and rhythm.

Walk paths

Low ceilings & clearances

Maintain at least 7 feet from the finished floor to the fixture’s lowest point in walk-through areas.

Check nearby doors, tall furniture, stair approaches, and any location where people carry large objects.

Room proportion

Room scale

Add room length and width in feet and use the total in inches as an approximate diameter.

Treat the formula as a proportion check only; ceiling condition, furniture zone, and the exact fixture profile still govern.

Hall + passage

Rhythm without obstruction

Keep fixtures inside the hall width, clear of door swings, and visually consistent around openings.

For repeated fixtures, establish a rhythm only after breaks, artwork, and adjacent rooms are known.

Step 01

Start with the person and architecture

Mounting height is secondary to eye level, mirror proportions, projection, circulation, and glare control.

Entry + hallway

Wall rhythm

Begin around 60–72 inches to center, then align to doors, artwork, eye level, and the repeated architectural rhythm.

Verify projection, narrow circulation, door swing, and comfortable spacing between multiple sconces.

Start near 60–65 in. to center for side sconces; keep overhead bars about ¾ mirror width.

Bathroom + vanity

Even light around the mirror

Use paired side lights near eye level for facial light, or size an overhead bar to the mirror rather than the whole vanity.

Check user height, mirror width, double-vanity centers, fixture depth, and the exact damp- or wet-location zone.

Bedside + reading

Comfortable reach

Place the light source near seated eye level and within easy reach from the bed or chair.

Check shade projection, headboard height, switch access, glare, and whether the fixture can be serviced without moving major furniture.

Step 01

Start with the artwork

Size and aim the light to the framed surface, then refine the beam to control glare.

Artwork width

Proportion to the frame

Begin with a shade around one-half the width of the artwork and center it precisely.

Large frames, deep frames, and gallery groupings may need a different beam spread than the simple width rule suggests.

Beam angle

Aim, then fine-tune

Start near a 30-degree angle and adjust for even coverage and reduced reflected glare.

Artwork material, glass, frame depth, wall texture, and viewer position can change the final aim.

Step 01

Start with the outdoor anchor

Scale to the architecture and approach, then verify the real exposure, glare, and circulation conditions.

01
Paired front-door lanterns

Scale to the door and entry architecture. Check trim, swing, house numbers, cameras, eye-level glare, and the view from the drive.

02
Covered entry or porch

Protect walk-path headroom and check canopy, door movement, weather exposure, slope, and the exact permitted mounting orientation.

03
Outdoor pendant

Center on the entry or seating zone. Coordinate wind, chain or rod length, structural support, ceiling slope, and product-specific clearance.

04
Post, pier, or gate light

Scale to the column, pier, or gate. Confirm mounting, wiring, glare, vehicle approach, pedestrian views, and landscape growth.

Step 02

Tune for the architecture

Use the first measurement as a draft, then adjust for ceiling condition, circulation, exposure, and service.

01
High ceilings

Adding about 3 inches per extra ceiling foot is only a starting adjustment for a fixture over a table or counter—not a universal rule for the fixture body, foyer, stair, or open-room drop.

02
Vaulted + sloped

Confirm the exact product is slope-rated and can level with its canopy, chain, rod, or cord. Verify total drop, ceiling angle, support, and fixture orientation.

03
Hall + flexible layouts

Check sconce projection, door swings, narrow circulation, artwork, and visual rhythm. For expandable tables, verify both normal and extended positions.

04
Damp + wet safety

Use only the exact listed rating and installation orientation for the real exposure. Manufacturer instructions, local code, and the licensed installer take priority.

Step 03

If the fixture is outdoors

Covered spaces still need an exposure check. A roof does not automatically make a location dry.

01
Front door

Coordinate paired lanterns with trim, swing, numbers, cameras, glare, and arrival views.

02
Covered ceiling

Check headroom, canopy, slope, weather movement, door clearance, and the exact listing.

03
Hanging lantern

Verify wind, chain or rod length, structure, ceiling slope, and service access.

04
Post, pier, or gate

Coordinate scale, mounting, wiring, vehicle approach, pedestrian views, and landscape growth.

This product is following the outdoor path above. Confirm its exact damp- or wet-location listing, permitted orientation, finish care, mounting surface, wiring route, and service access.

Exposure note: Use only the exact product and installation orientation permitted by its listed damp- or wet-location rating and manufacturer instructions. Avoid universal outdoor height rules.

Step 04

Verify the exact product

The design only becomes an installation plan after the selected fixture and structure have been checked.

Fixture + structure

Confirm before checkout
  • Overall height range, canopy or backplate, chain, cord, or downrod
  • Fixture weight and ceiling-box or structural support
  • Exact sloped-ceiling compatibility and permitted orientation
  • Wire length, electrical components, doors, hoods, windows, and artwork
  • Product instructions, local code, and licensed-installer review

Service access

Plan for the life of the light
  • Cleaning and relamping reach
  • Driver, bulb, and dimmer access
  • Chandelier lift where appropriate
  • Wire slack, canopy, fixture weight, and support
  • Future hospitality, access, and furniture changes

Shipping & Delivery

Returns & After-Sale Support

FAQs

Customization

Product material guide

Materials & Craftsmanship

Materials and construction vary by design. Please review the product specifications for the exact materials, finish, dimensions, light-source requirements, and electrical details of this fixture.

Material detail Collection materials Specification check
01 Frame & Finish
Lighting frame and metal finish detail
Where specified

Brass, Steel & Aluminum

Base metal, fabrication, and finish vary by design. Selected pieces may use solid-brass components, steel, aluminum, or mixed-metal construction where specified.

Confirm on this piece
  • Base metal
  • Finish and color
  • Care requirements
02 Crystal
Crystal lighting material detail
Where specified

Crystal Options

K9 crystal and other crystal types are used on selected designs. Cut, clarity, and configuration are listed in Product Details where applicable.

Confirm on this piece
  • Crystal type
  • Drop configuration
  • Replacement options
03 Glass & Shade
Glass and shade material detail
Where specified

Glass, Alabaster & Fabric

Hand-blown glass, molded glass, alabaster, fabric, and other shade materials are used according to the design. Natural and hand-finished materials may vary.

Confirm on this piece
  • Shade material
  • Color variation
  • Bulb requirements
04 Surface Finish
Lighting surface finish detail
Where specified

Polished, Brushed & Antiqued Finishes

Finishing methods vary by model and may include polishing, plating, painting, brushing, antiquing, or protective coating.

Confirm on this piece
  • Finish method
  • Cleaning guidance
  • Indoor or damp rating

Depending on the design, a fixture may use brass, steel, aluminum, glass, crystal, stone, alabaster, fabric, or other materials selected for its structure and intended use.

Finishes may be plated, painted, patinated, polished, brushed, or hand applied. Glass, crystal, stone, alabaster, metalwork, and hand-applied finishes may display subtle variations in color, texture, shape, veining, or tone.

Review the product page for voltage, bulb base, maximum wattage, dimming, and certification information. Product-specific specifications control if they differ from this general guidance.

01 Material detail Frame & Finish
Lighting frame and metal finish detail
Where specified

Brass, Steel & Aluminum

Base metal, fabrication, and finish vary by design. Selected pieces may use solid-brass components, steel, aluminum, or mixed-metal construction where specified.

Confirm on this piece
  • Base metal
  • Finish and color
  • Care requirements
02 Material detail Crystal
Crystal lighting material detail
Where specified

Crystal Options

K9 crystal and other crystal types are used on selected designs. Cut, clarity, and configuration are listed in Product Details where applicable.

Confirm on this piece
  • Crystal type
  • Drop configuration
  • Replacement options
03 Material detail Glass & Shade
Glass and shade material detail
Where specified

Glass, Alabaster & Fabric

Hand-blown glass, molded glass, alabaster, fabric, and other shade materials are used according to the design. Natural and hand-finished materials may vary.

Confirm on this piece
  • Shade material
  • Color variation
  • Bulb requirements
04 Material detail Surface Finish
Lighting surface finish detail
Where specified

Polished, Brushed & Antiqued Finishes

Finishing methods vary by model and may include polishing, plating, painting, brushing, antiquing, or protective coating.

Confirm on this piece
  • Finish method
  • Cleaning guidance
  • Indoor or damp rating

Depending on the design, a fixture may use brass, steel, aluminum, glass, crystal, stone, alabaster, fabric, or other materials selected for its structure and intended use.

Finishes may be plated, painted, patinated, polished, brushed, or hand applied. Glass, crystal, stone, alabaster, metalwork, and hand-applied finishes may display subtle variations in color, texture, shape, veining, or tone.

Review the product page for voltage, bulb base, maximum wattage, dimming, and certification information. Product-specific specifications control if they differ from this general guidance.